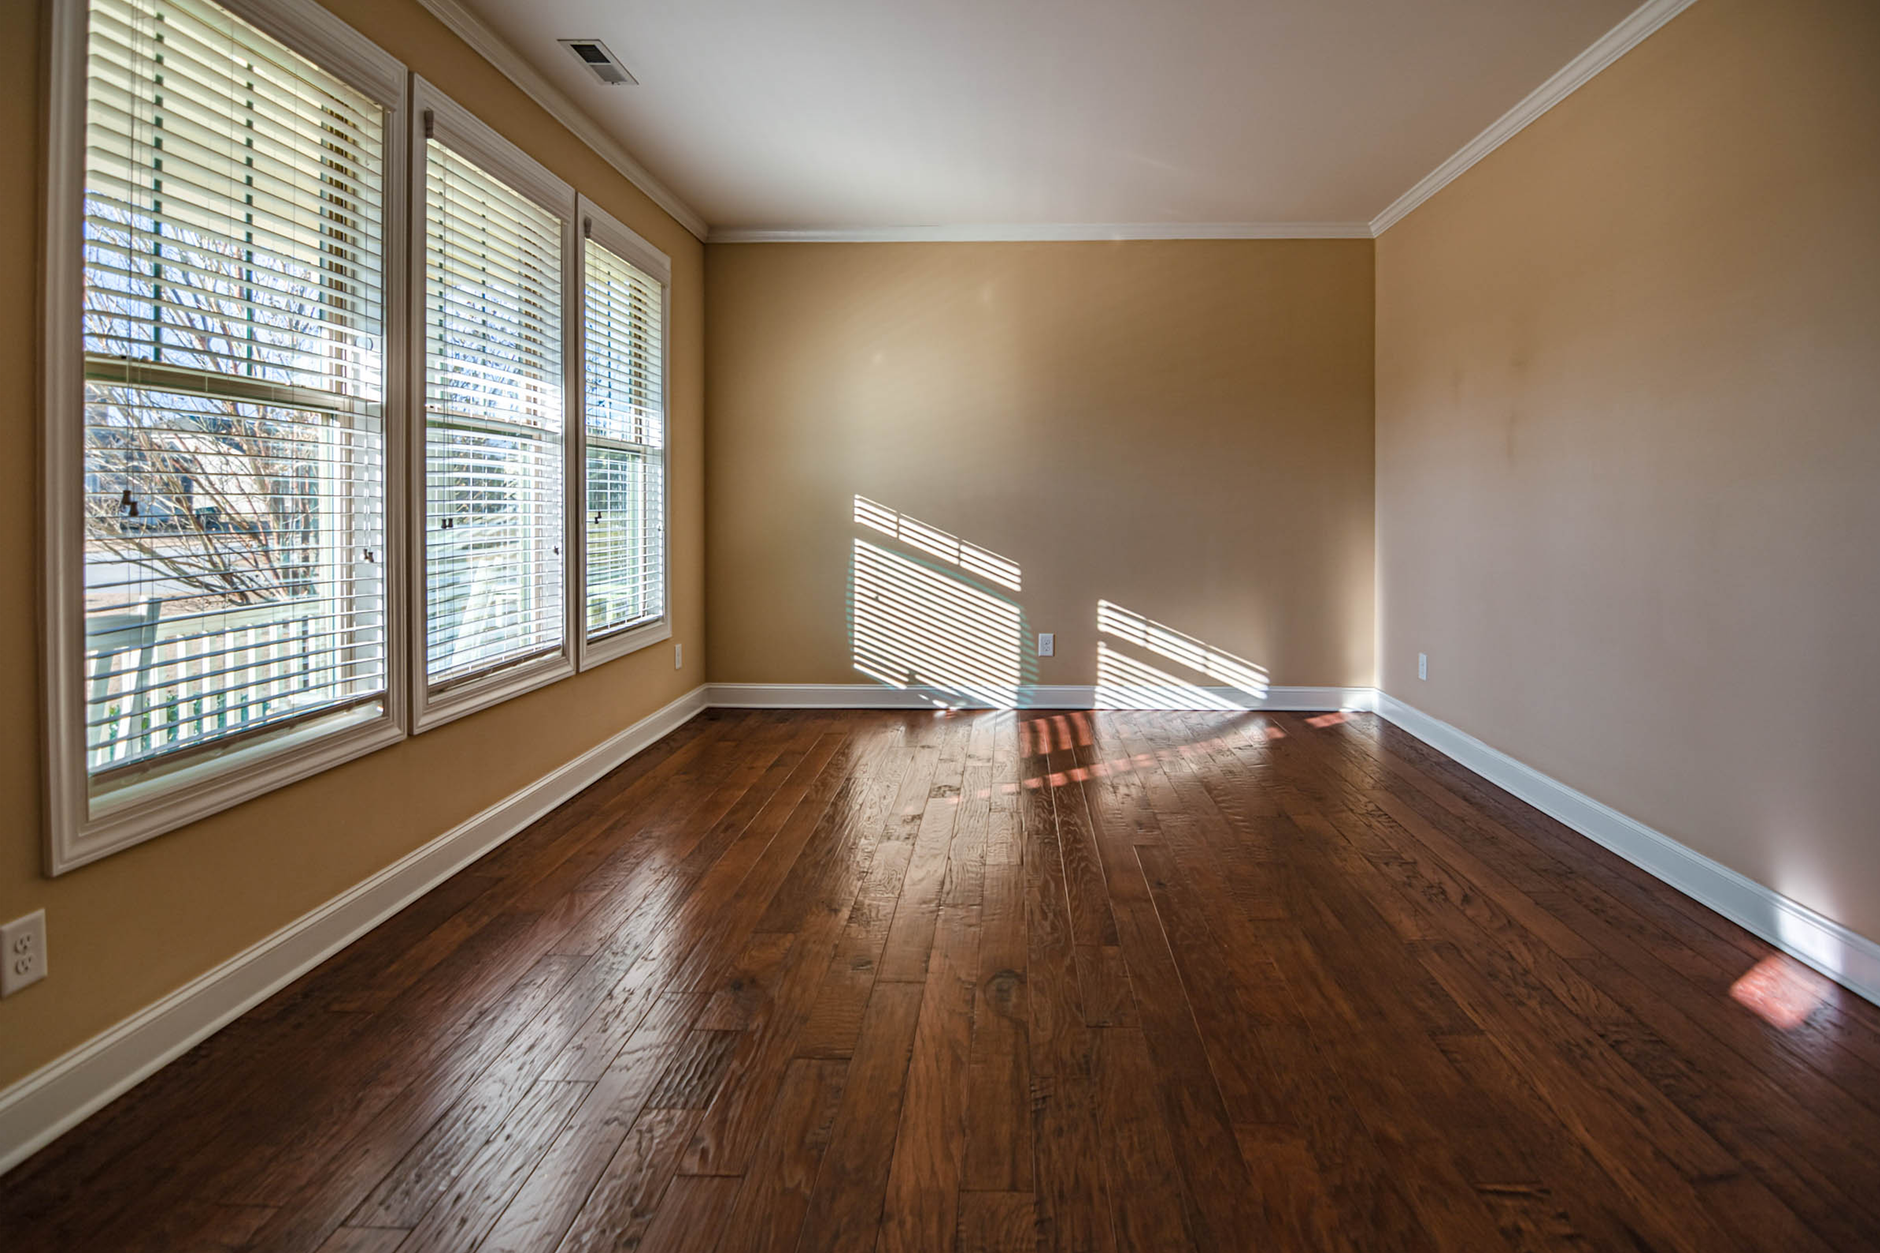
What's Under Your Floor: Subfloor Types in Older Pennsylvania Homes
The subfloor decides more about your flooring options than your budget does, and in a Pennsylvania house built before the 1950s it is very often not what a national installation guide assumes it is.
The four things you are likely to find
Diagonal plank (roughly pre-1950)
1×6 boards laid at 45 degrees across the joists. Structurally excellent — the diagonal is what
gives the floor its racking strength — but individual boards cup, shrink and leave gaps, so the
surface is not flat and not continuous.
Takes: solid hardwood nailed across the run of the planks; carpet.
Wants prep first: anything floating, anything glue-down, tile, LVP, laminate.
Straight board (roughly pre-1960)
The same idea laid perpendicular to the joists rather than diagonally. Same surface issues, plus
one more: you cannot nail new hardwood parallel to the boards, and running across them is now the
only option.
Plywood (roughly 1950s onward)
Sheet plywood, typically ½ to ¾ inch. This is what every installation instruction on every box
assumes you have. Flat, continuous, and it takes essentially any floor covering directly.
OSB (roughly 1980s onward)
Oriented strand board. Fine when dry and the standard in newer construction. Its weakness is
water: OSB that has been wet swells at the edges permanently and does not recover, which is worth
knowing in a basement or under a bathroom.
How to find out which you have, without a demolition
- Pull a floor register. The duct opening cuts through the whole floor assembly,
so the cut edge shows you the finished floor thickness and the subfloor beneath it. - Look up from the basement. If the joists are exposed, the underside of the
subfloor is right there — individual boards or a sheet product, obvious at a glance. - Lift a closet corner of carpet. Tack strip comes up easily and the closet is
where a mistake does not matter. - Check the age of the house. Not proof, but a house from 1928 with original
floors is very unlikely to have plywood under them.
What each flooring type needs
| Floor | Plank subfloor | Plywood / OSB |
|---|---|---|
| Solid hardwood, nailed | Yes — run across the planks | Yes |
| Engineered, floating | Underlayment or overlay first | Yes |
| Luxury vinyl plank | Underlayment or overlay first | Yes |
| Laminate | Underlayment or overlay first | Yes |
| Tile / stone | Overlay plus uncoupling; check deflection | Backer board plus deflection check |
| Carpet | Yes | Yes |
What the prep costs
Bringing an old plank subfloor up to a flat continuous surface typically runs from about $1 a
square foot for an underlayment to $2–$4 for a new plywood overlay, on top of the flooring itself.
That is the single most common reason a Pennsylvania flooring quote comes in above a national
online estimate.
An estimate, not a quote. These are planning ranges for Pennsylvania, not a quote. What you actually pay depends on your rooms, your subfloor and the material you choose — final price depends on your project.
Frequently asked questions
Can I install directly over a plank subfloor?
Solid hardwood and carpet, yes. Everything else generally wants a flat continuous surface over
the planks first — the boards move independently, and a floating floor laid on top of that will
telegraph every gap and eventually fail at the joints.
What is the difference between subfloor and underlayment?
The subfloor is structural and spans the joists. The underlayment is a thin layer on top of it
whose only job is to give the finished floor a smooth, sound surface to sit on.
Do I have to remove the old hardwood before adding plywood?
Not necessarily — sound old hardwood can serve as the base for an overlay. The consideration is
height: every layer raises the floor relative to your doors, your appliances and your stairs.