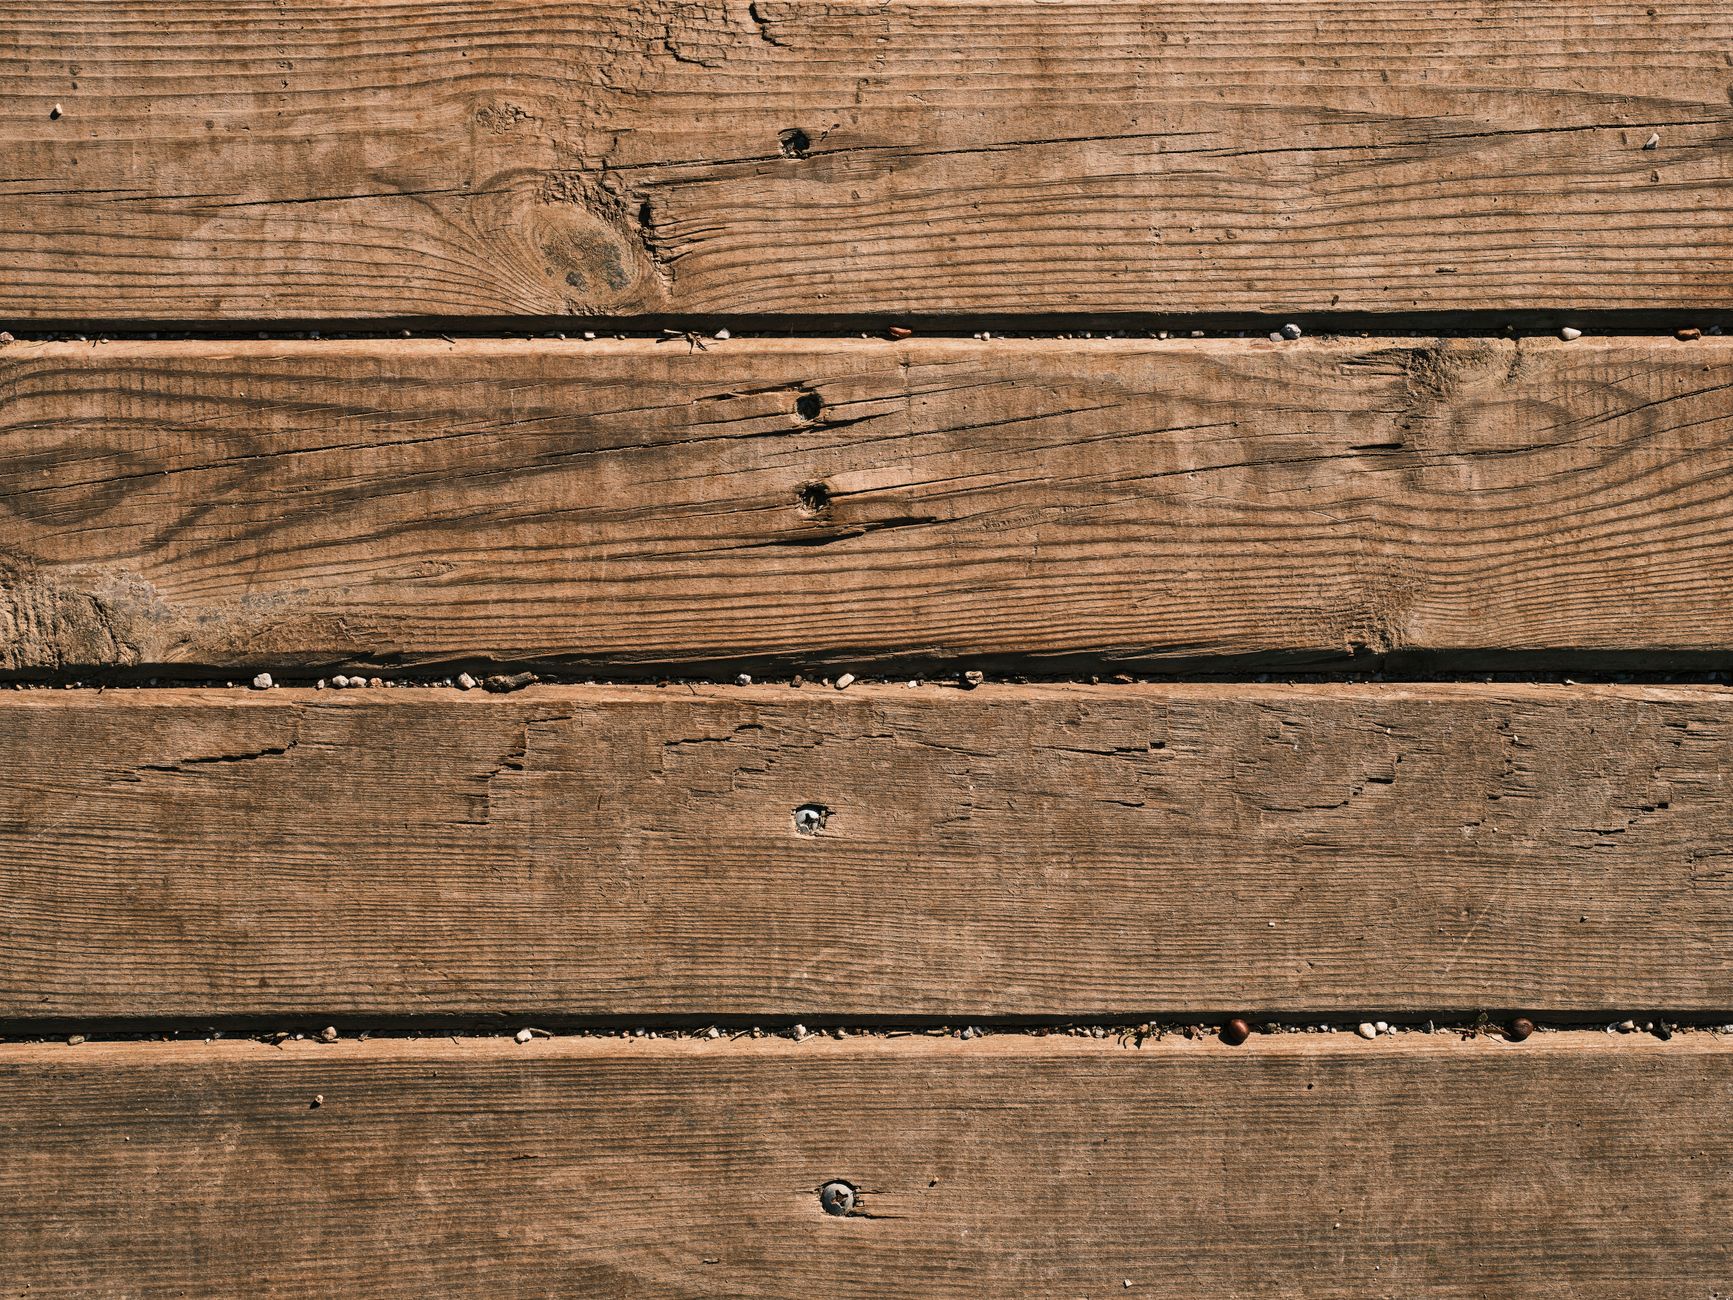
A diagonal plank subfloor means your finished floor is sitting on solid 1×6 or 1×8 boards run at roughly 45 degrees across the joists, not on plywood sheathing. It’s structurally sound and doesn’t rule out any flooring material, but it changes how a new floor gets fastened, leveled, and prepped — and that changes the labor line on any estimate.
What is a diagonal plank subfloor, and why does it show up in Pennsylvania homes?
Before plywood sheathing became standard in residential construction after World War II, carpenters commonly nailed individual boards diagonally across the floor joists. The 45-degree angle gave the floor structure lateral bracing that a straight, joist-parallel plank run doesn’t provide on its own. It was a legitimate framing method, not a shortcut.
Because a quarter of Pennsylvania’s housing stock predates 1940, according to the U.S. Census Bureau’s American Community Survey, diagonal plank subfloors are still common under original oak strip, old carpet, and layers of vinyl in homes across the state. If a floor has been opened up in a house from that era, there’s a real chance this is what’s underneath.
Does a diagonal plank subfloor limit which flooring materials work?
No material is automatically off the table because of a diagonal subfloor. What changes is the prep step required before installation, which affects labor cost more than material choice.
Solid hardwood, engineered hardwood, laminate, luxury vinyl plank, carpet, and tile have all been installed successfully over diagonal plank subfloors in Pennsylvania homes. The differences show up here:
- Nail-down solid hardwood needs consistent board thickness and a stable nailing surface — gaps or cupping in old planks can telegraph through.
- Rigid materials like tile and natural stone need a flat, deflection-resistant base, which usually means adding an underlayment layer over the diagonal boards.
- Floating floors like laminate and click-style luxury vinyl plank are more forgiving of minor unevenness but still need the surface swept clean and free of protruding fasteners.
The full rundown of what each material tolerates and where each one fails is on the flooring materials hub.
Why does a diagonal plank subfloor cause squeaks, gaps, or an uneven feel underfoot?
After decades of humidity swings, old plank subfloors shrink, cup, and separate at the seams. Nails work loose. None of that is a defect specific to the diagonal orientation — straight-laid plank subfloors from the same era show the same wear — but the diagonal run does mean any gaps or waves cut across the room instead of running parallel to one wall, which can make unevenness more noticeable once a new floor goes down.
Joist spacing and deflection are a separate issue that often travels with old subfloors. Floors built to older spans can flex more than current code allows for rigid materials, which is a common reason tile or stone cracks in an older Pennsylvania home even when the subfloor itself is sound. The old-house flooring hub covers how deflection and plank subfloors interact in more depth.
Do you need to add plywood over a diagonal plank subfloor?
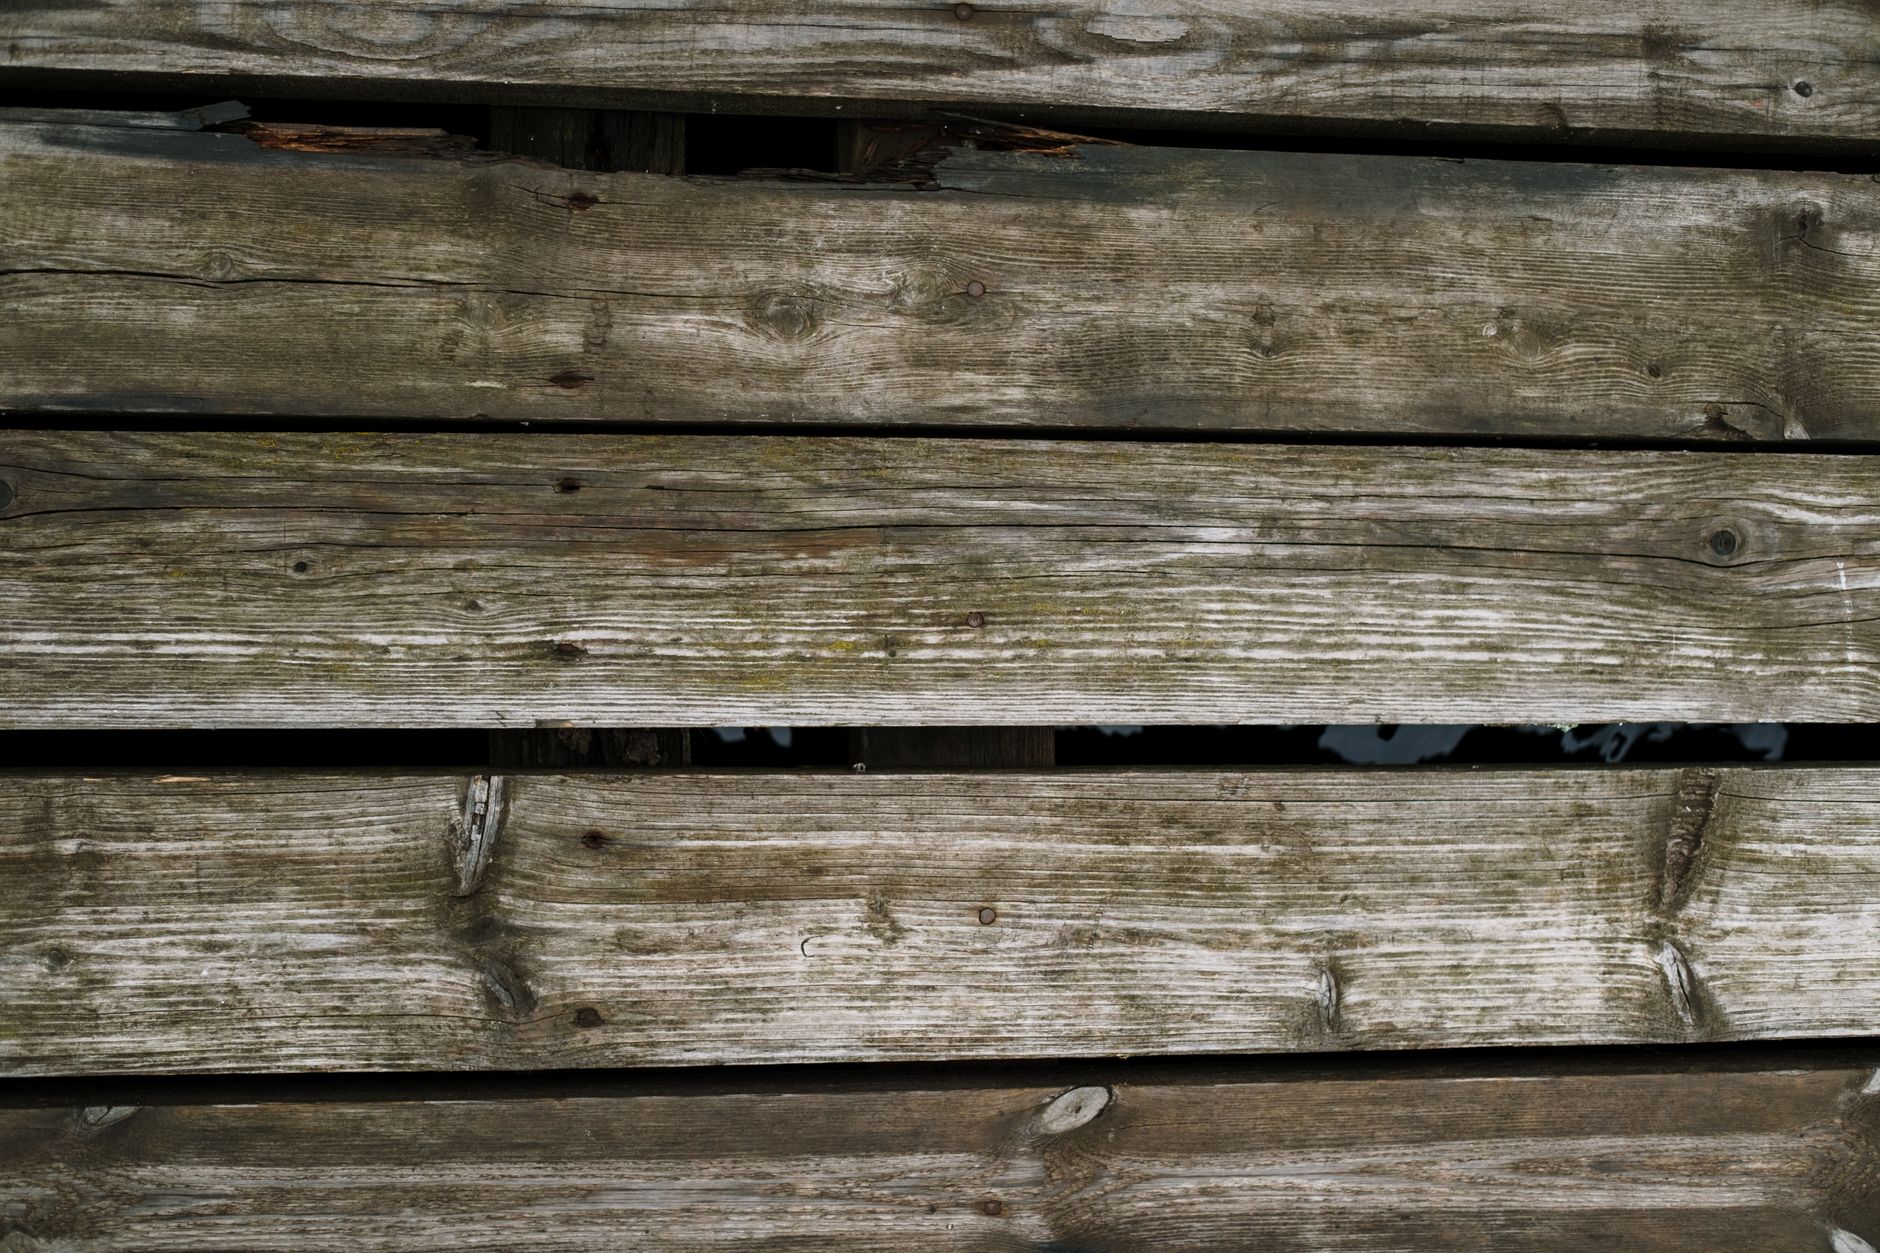
Most installers add a layer of plywood underlayment over a diagonal plank subfloor before installing hardwood, tile, or stone. It’s not always required by the flooring manufacturer, but it solves three problems at once: it flattens minor cupping and gaps, it gives nail-down hardwood a more predictable surface to bite into, and it breaks up the diagonal seam pattern so it doesn’t read through a thinner finished floor.
Whether that extra layer is worth it depends on the material going down. A floating luxury vinyl plank floor might skip it if the existing surface is flat enough. A nailed 3/4-inch solid oak floor over a rough diagonal subfloor almost always benefits from it. Tile installers add it as a matter of course, since tile has essentially no tolerance for the seam-to-seam bounce that bare plank subfloors can have.
What does it cost to prepare a diagonal subfloor for new flooring?
There isn’t a single published rate for underlayment prep because it depends on square footage, how much the existing plank subfloor needs leveling, and whether old fasteners or damaged boards need replacing first. The flooring cost estimator is built to work through those variables for a specific project rather than guess at them here.
What the site can speak to are the installed ranges for the finished materials themselves, which is where most of the budget goes regardless of what’s under the surface:
- Hardwood installed: $6–$21 per square foot
- Refinishing existing hardwood: $3–$8 per square foot
- Luxury vinyl plank: $2–$12 per square foot
- Carpet: $2–$8 per square foot
- Tile: $9–$14 per square foot
- Laminate: $3–$10 per square foot
- Natural stone: $15–$40 per square foot
- Removing the old floor: $1–$4 per square foot
These are planning ranges, not quotes — the final number for any given room depends on subfloor condition, material grade, and local labor rates, which is exactly what the flooring cost hub breaks down by material and by city.
When is a diagonal plank subfloor the wrong surface for a floating floor?
Floating floors — click-lock laminate and rigid-core luxury vinyl plank — are usually the easiest materials to install over an imperfect subfloor, but they still have a limit. If the diagonal boards have significant cupping, missing sections, or soft spots from past water exposure, a floating floor will telegraph every one of those irregularities and may not lock together properly at the seams.
In that condition, the honest answer is to level the surface first, whether with plywood underlayment or a leveling compound rated for wood subfloors, rather than install a floating floor directly over a subfloor that isn’t flat. Skipping that step doesn’t save money — it usually just moves the cost to a redo.
How do you know if a subfloor is diagonal without tearing up the floor?
In houses where the original hardwood is still down, the diagonal subfloor is invisible unless a board is pulled or a floor register or vent gives a sightline underneath. Basements and crawlspaces are the more reliable place to check — looking up at the underside of the first-floor joists usually shows the plank direction clearly.
If the current floor is carpet over an unknown subfloor, the same investigation that answers “what’s under here” often answers the subfloor question at the same time. The site’s guide on how to tell if there’s hardwood under carpet walks through that process, and it’s a reasonable first stop before budgeting for anything else.
Frequently asked questions
Is a diagonal plank subfloor a sign of poor construction?
No. It was a standard, intentional framing method before plywood sheathing became common, and it provided bracing that straight-laid boards didn’t. Its age is the relevant factor, not the angle it was installed at.
Can hardwood be nailed directly into a diagonal plank subfloor?
It’s been done for decades in Pennsylvania homes, and many original oak floors are nailed straight into diagonal boards. Whether that’s the right approach for a new installation depends on the condition of the existing planks, which is worth having assessed before assuming either way.
Does a diagonal subfloor affect whether tile will crack later?
Tile failures over old subfloors are more often tied to joist deflection and lack of a rigid underlayment than to the diagonal orientation itself. A flat, properly braced subfloor matters more than which direction the boards run.
Should a permit be pulled to add plywood over an existing subfloor?
Permit requirements for flooring and subfloor work are set and enforced locally under Pennsylvania’s Uniform Construction Code, so the answer varies by municipality. Checking with the local building department before work starts is the reliable way to find out.
Diagonal plank subfloors turn up often enough in Pennsylvania’s older housing stock — see how that stock breaks down by city on the flooring by city hub — that finding one isn’t unusual and isn’t cause for alarm. It’s a detail that changes the prep step, not the range of materials available, and the Old Pennsylvania Houses archive has more on what else tends to surface once an old floor comes up.
PA Floors is an independent Pennsylvania flooring resource. We do not sell or install flooring, we do not quote jobs, and nobody from this site will call you. Cost figures here are published planning ranges for Pennsylvania, not quotes — what you actually pay depends on your rooms, your subfloor and the material you choose, and the final price depends on your project. Photography is licensed stock used to illustrate materials and rooms; it is not work by anyone connected to this site. Building code and permit requirements are enforced locally in Pennsylvania, so confirm anything regulatory with your own municipality before you rely on it.
Any prices mentioned are indicative only. Tool prices move constantly and vary by market, by retailer, and by whether a kit includes batteries or a charger — check the current price yourself before deciding.
Featured image: Photo by Engin Akyurt via Pexels.